
Underfloor Heating in Belper
Wet underfloor heating design and installation for extensions, renovations and new-build projects, with manifolds, zones and controls planned around the property.

Even warmth without wall-mounted radiators
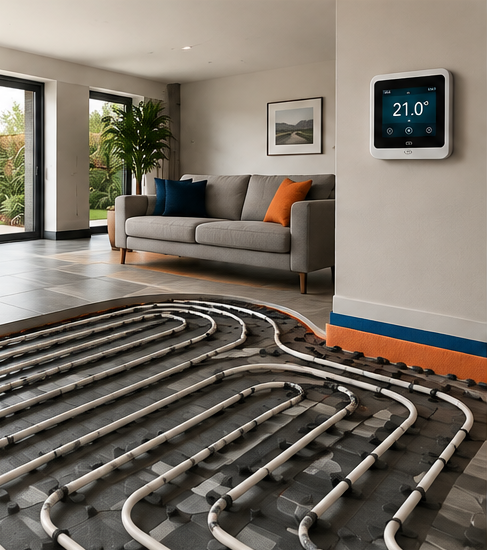
Wet underfloor heating distributes heat across a large floor area, allowing the system to operate at lower water temperatures than conventional radiators. It can work particularly well with modern boilers and heat pumps when properly designed.
- Wet underfloor heating pipe layouts
- Manifolds, pumps, blending and controls
- Individual room or zone thermostats
- New-build, extension and renovation projects
- Compatibility with boilers and heat pumps
- Pressure testing, flushing and commissioning
Even heat
A large warm floor surface distributes heat gently through the room.
More wall space
Removing radiators can free up walls for furniture and layout choices.
Zoned control
Separate thermostats can control different rooms or areas.
Low temperature
Well-designed UFH can work efficiently with lower flow temperatures.
Planning an underfloor heating system
Good underfloor heating starts with design. We consider floor construction, insulation, room heat loss, covering type, available floor build-up, heat source and control requirements before pipework is installed.
- Floor build-up and insulation requirements
- Pipe spacing and circuit lengths
- Manifold position and access
- Heating zones and thermostat locations
- Heat-source flow temperatures
- Floor covering and commissioning requirements
Frequently asked questions
Is underfloor heating suitable for an existing house?
Yes in many renovations, although floor build-up, insulation and access need careful consideration. Low-profile retrofit systems may be possible depending on the project.
Does underfloor heating work with a heat pump?
Yes. Wet underfloor heating can be a good match for heat pumps because it can deliver useful heat at lower water temperatures when designed correctly.
Can each room have its own thermostat?
Yes. Systems can be divided into zones with separate thermostats and manifold actuators, depending on the design.
What floor coverings can be used?
Many tiles, engineered timber, vinyl and suitable carpets can be used, but the floor finish and its thermal resistance need to be considered during design.
Do you pressure test the pipework before the floor is finished?
Yes. The pipework should be tested before it is covered so any installation issue can be identified while the system remains accessible.
Tell us about your heating project.
Send us a few details and we’ll come back to you with the most suitable next step. You can also call us if you would rather discuss the job directly.